Rõuge Ancient Farmstead
Rõuge Ancient Farmstead
In Rõuge's Ööbikuorg (Nightingale Valley), visitors can explore an authentic ancient farmstead offering a glimpse into what life may have been like during the Iron Age more than a thousand years ago. Built in 2010 under the guidance of Viire Kobrusep, the farmstead is based on archaeological finds from the Viking Age hill fort and settlement site in Rõuge.
In Rõuge's Ööbikuorg (Nightingale Valley), visitors can explore an authentic ancient farmstead offering a glimpse into what life may have been like during the Iron Age more than a thousand years ago. Built in 2010 under the guidance of Viire Kobrusep, the farmstead is based on archaeological finds from the Viking Age hill fort and settlement site in Rõuge.
Must-See Sight
Family
Family
Location
Rõuge Nightingale Valley
Official website
Phone
+372 5598 0250
Email address
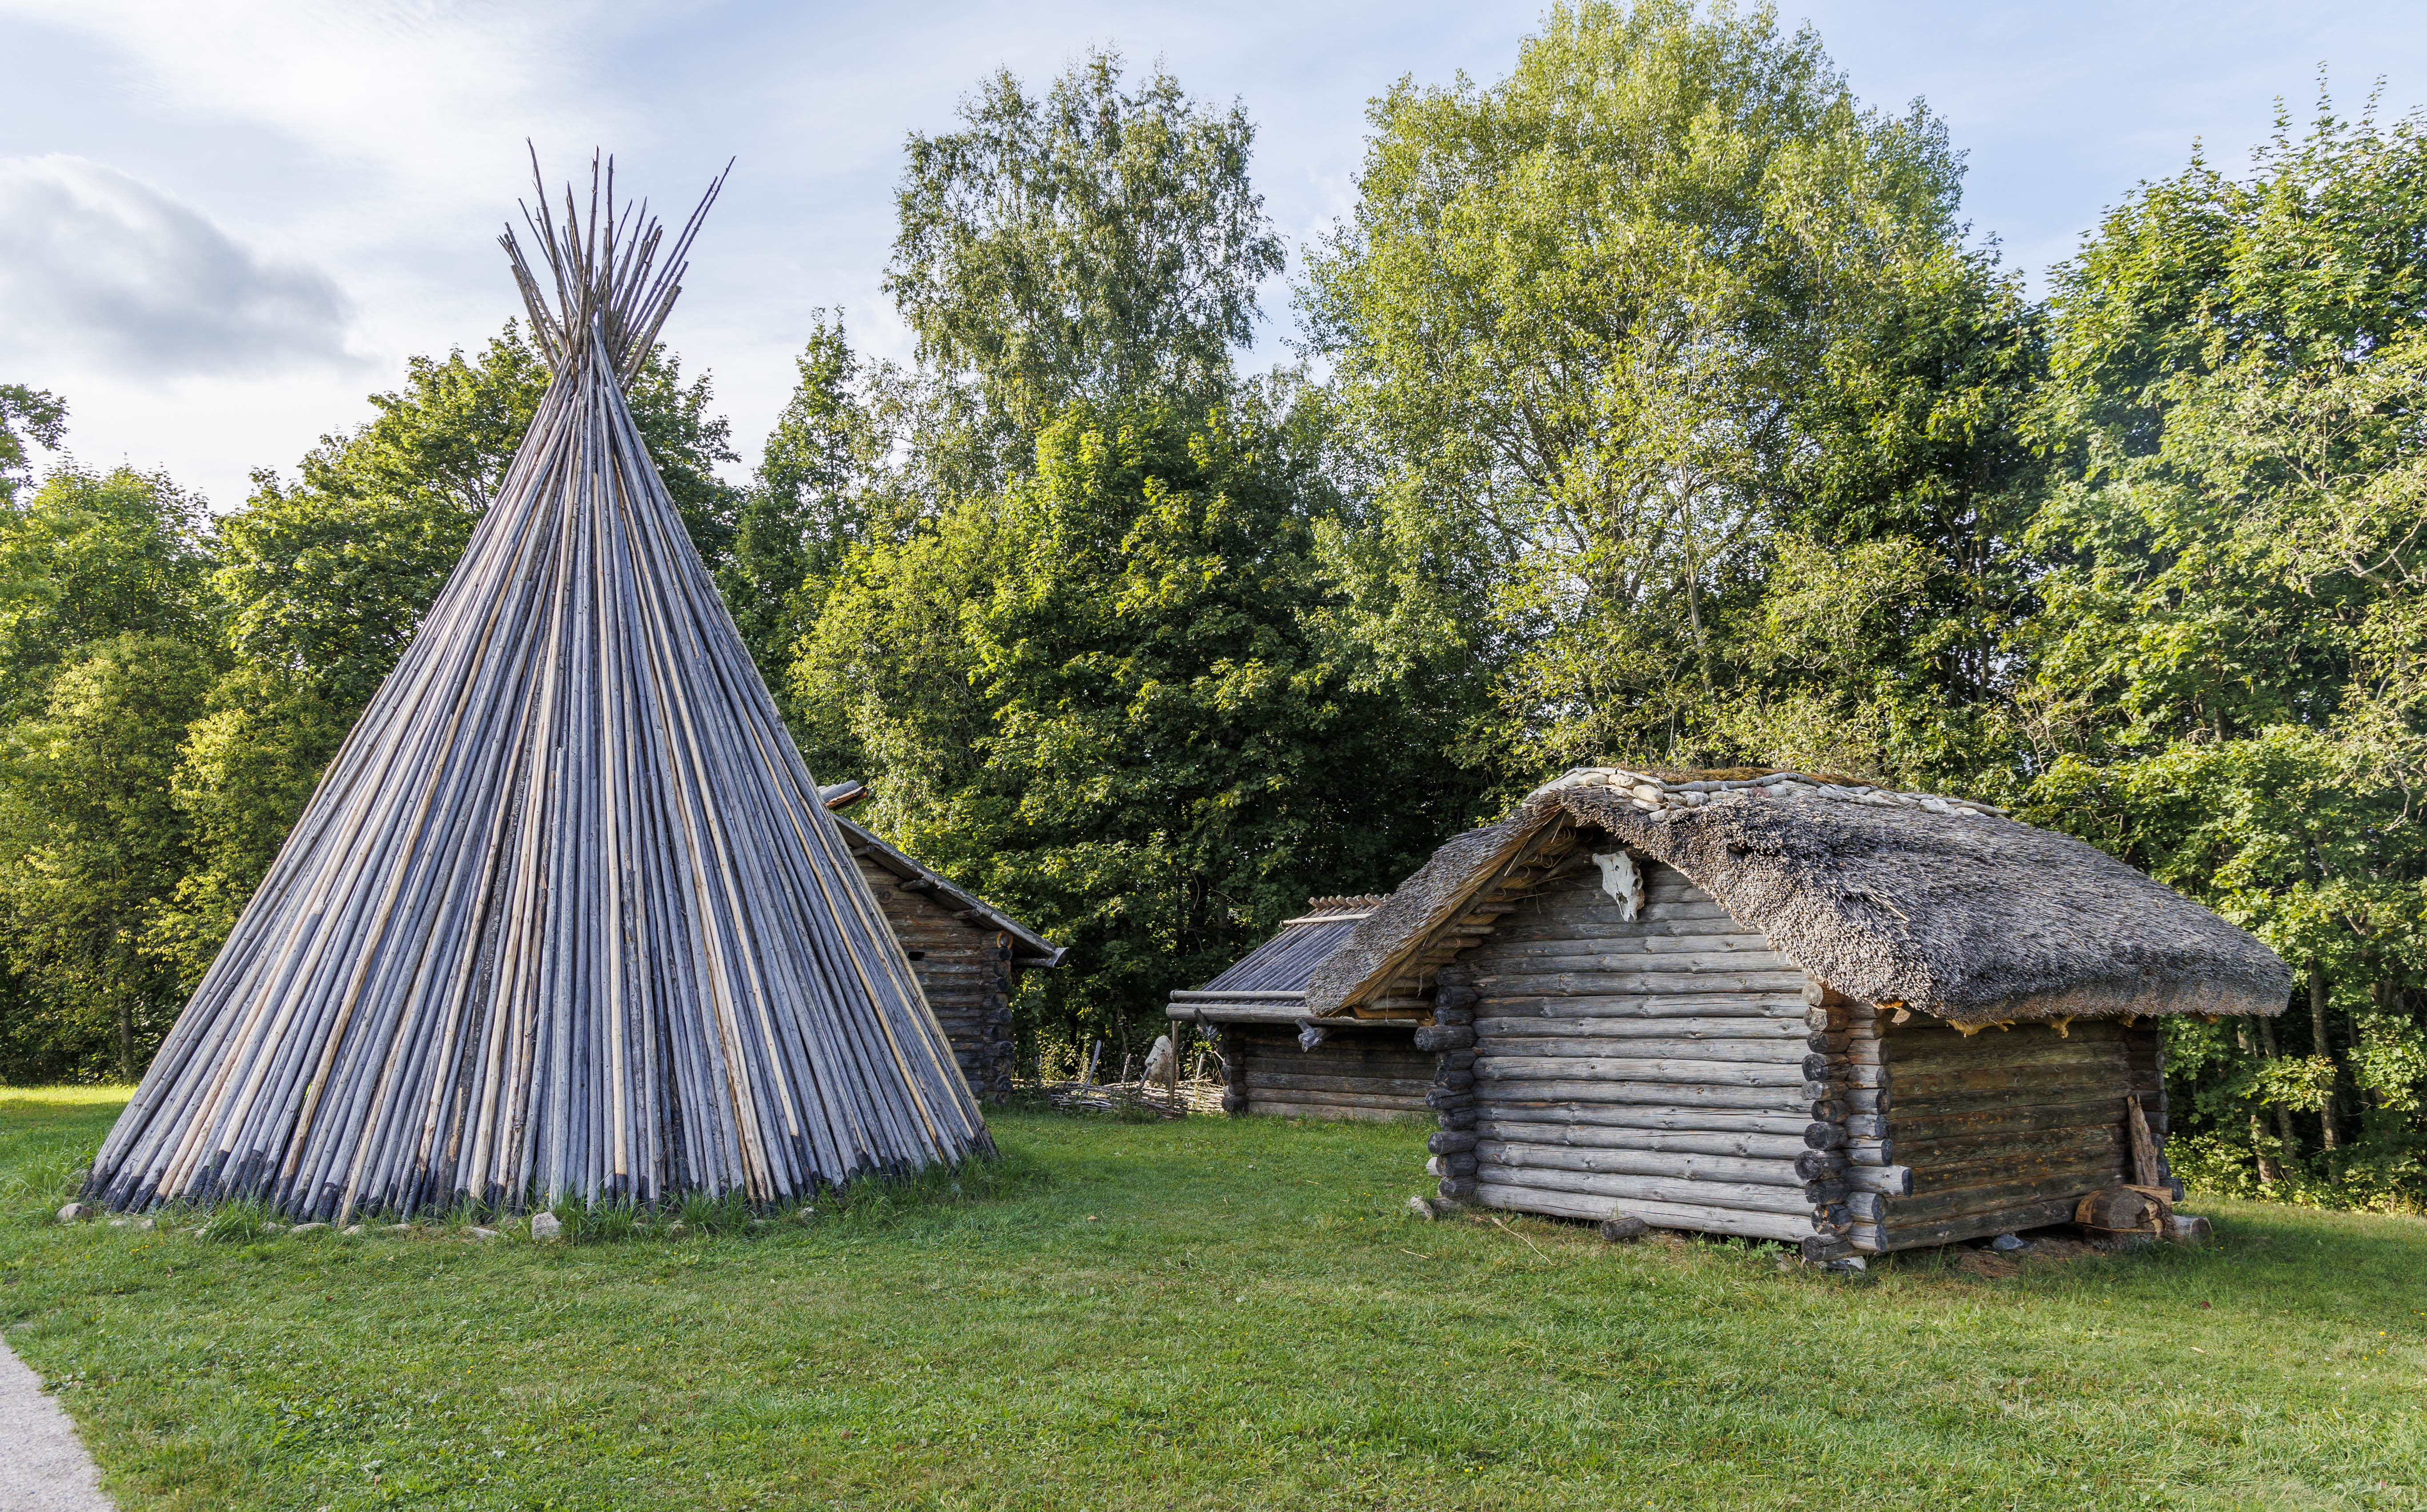
The reconstruction of the Iron Age farm in Rõuge began in 2010 under the guidance of Viire Kobrusepp. The farm consists of four buildings and a conical teepee-like hut. The designs of the buildings are inspired by the Viking Age hill fort and settlement site of Rõuge, the surrounding landscape, and historical ethnography. The ancient farmstead aims to recreate an authentic environment for experiencing Estonia’s ancient history firsthand.
The four buildings were constructed using traditional log crib construction. Various materials and roofing methods have been tested. The corner joints of the buildings — known as “dog head” joints — and the longitudinal grooves along the logs were hand-hewn with axes modelled on authentic Viking Age axes. Another major task was stripping the bark from the logs, carried out entirely by hand using a drawknife.
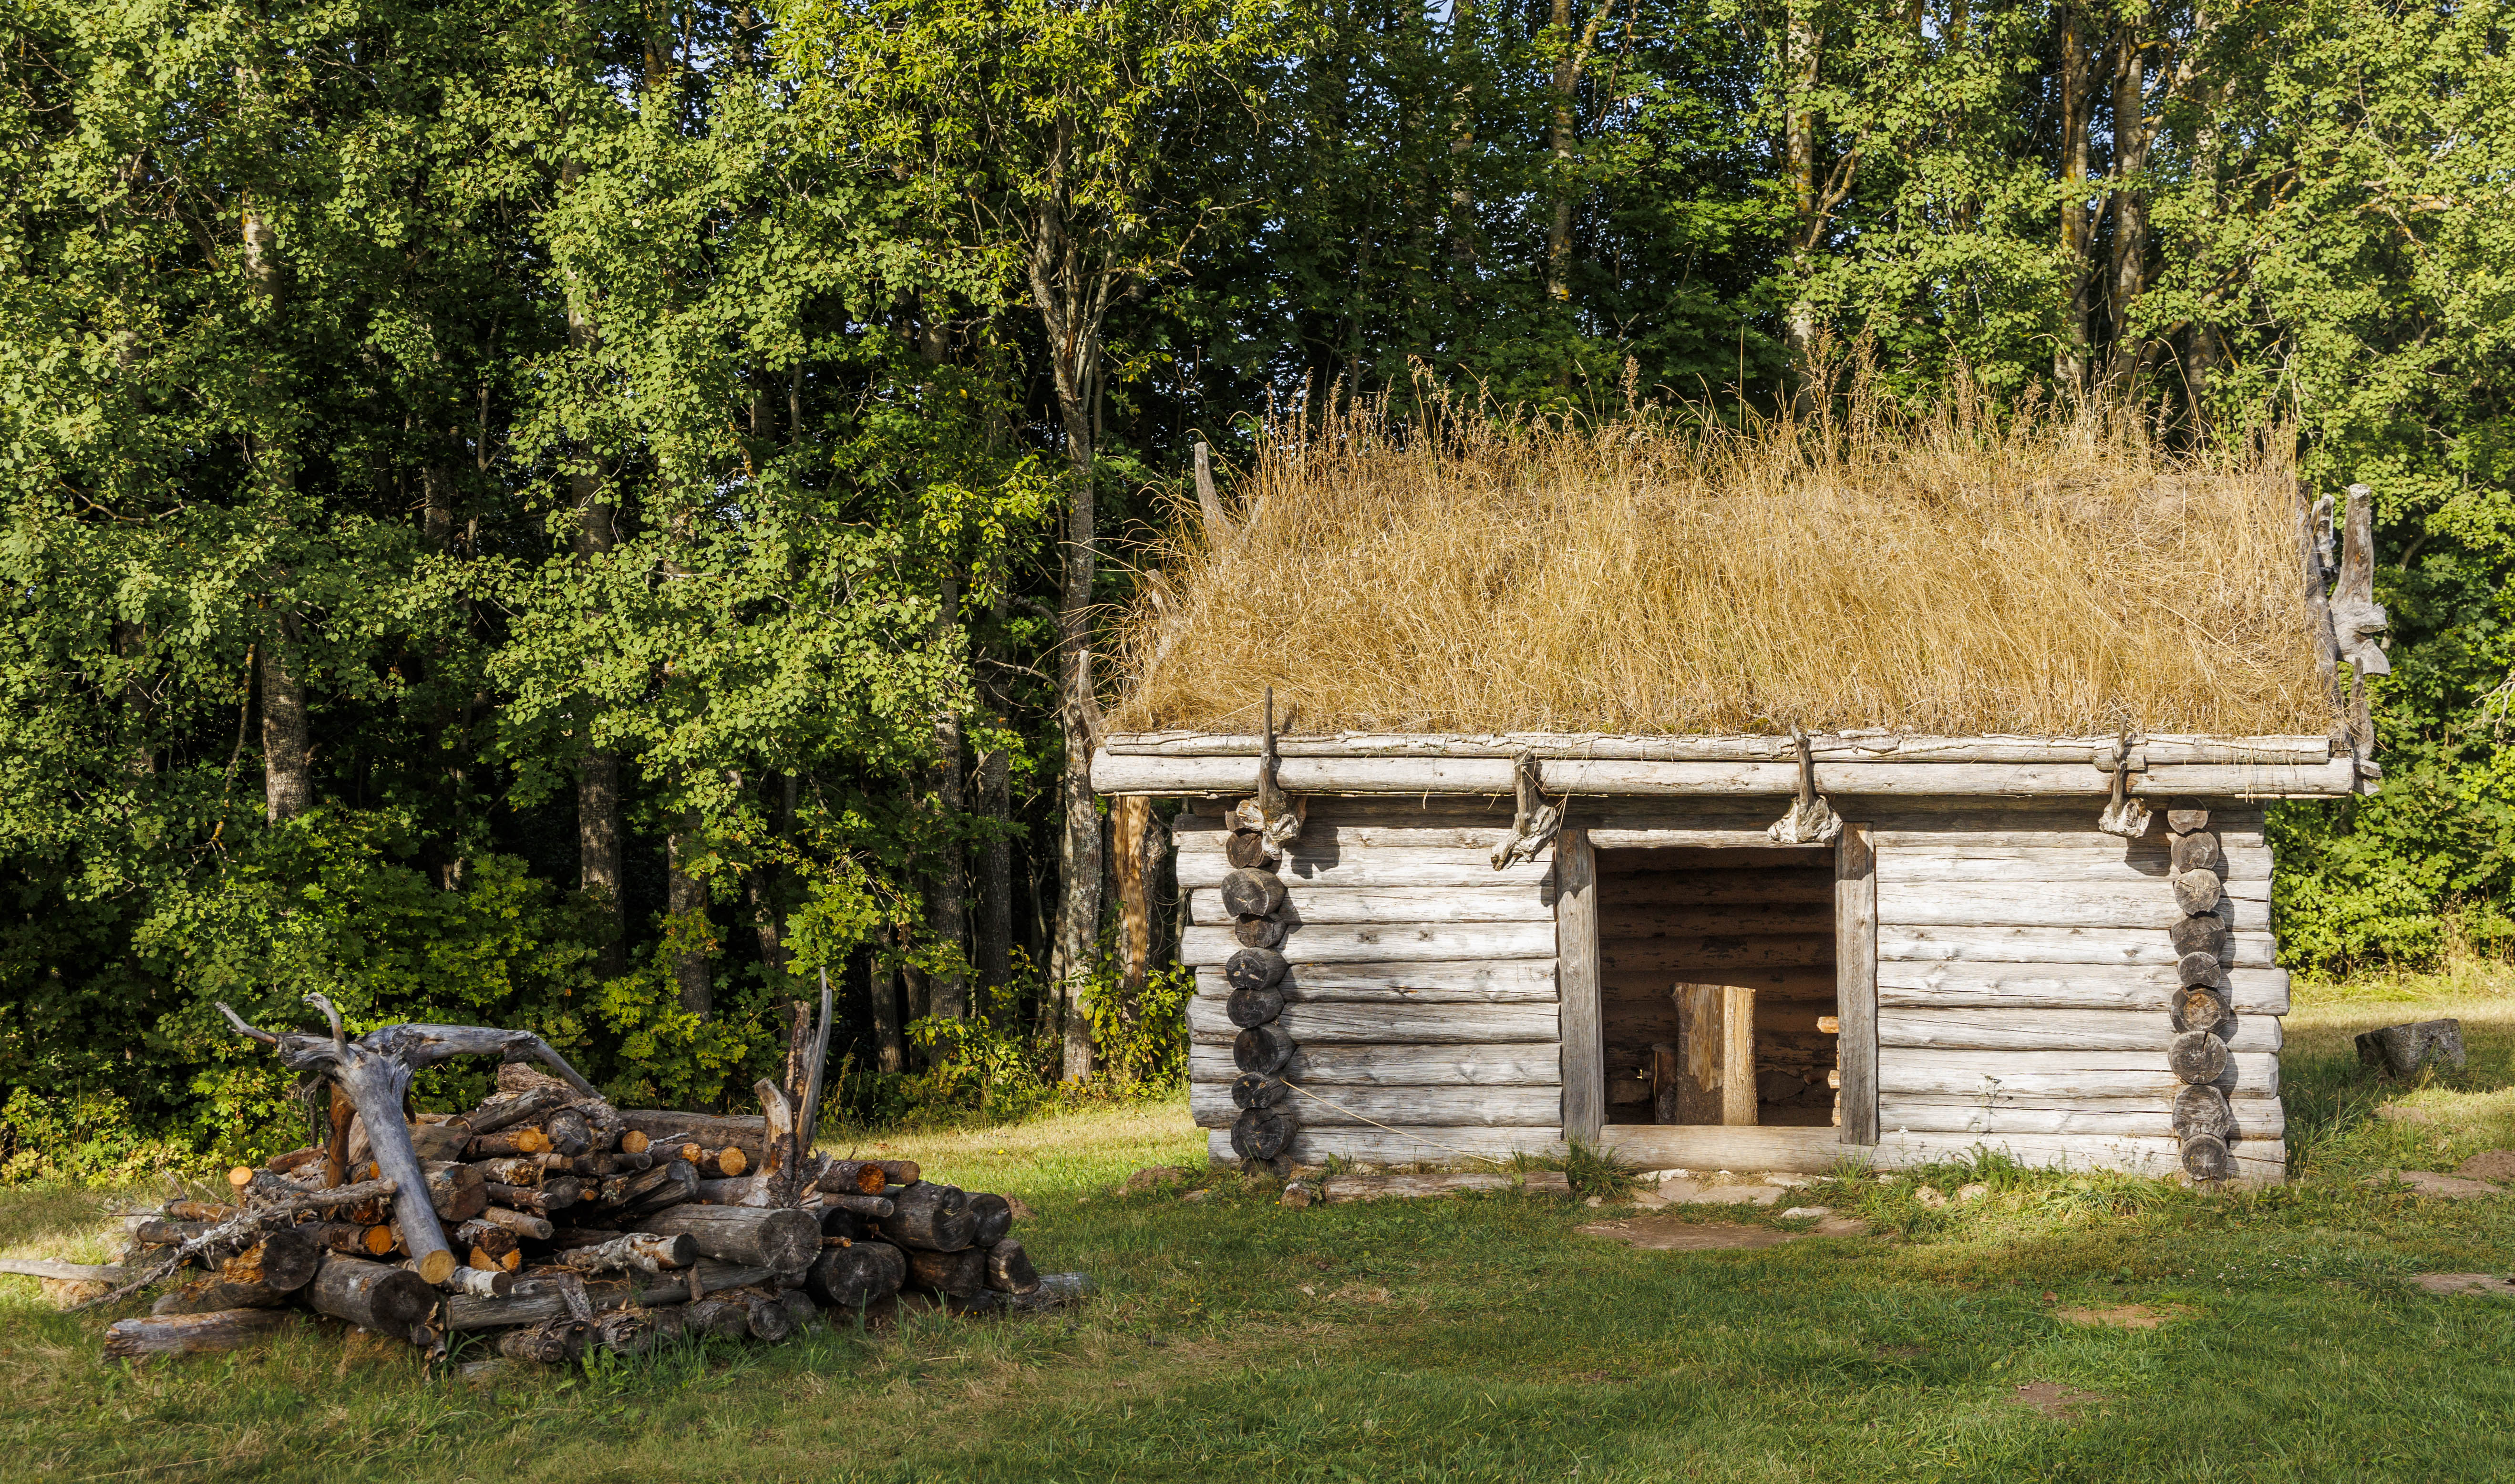
The first building completed on the farm was the dwelling house, which is the only insulated and heated structure. Its size and the position of the hearth were based on actual building remains discovered at the hill fort. To test heat retention, a real-life living experiment was carried out in the winter of 2012, during an exceptionally cold period when temperatures dropped to –33 °C. The results confirmed that the house retains heat very effectively.
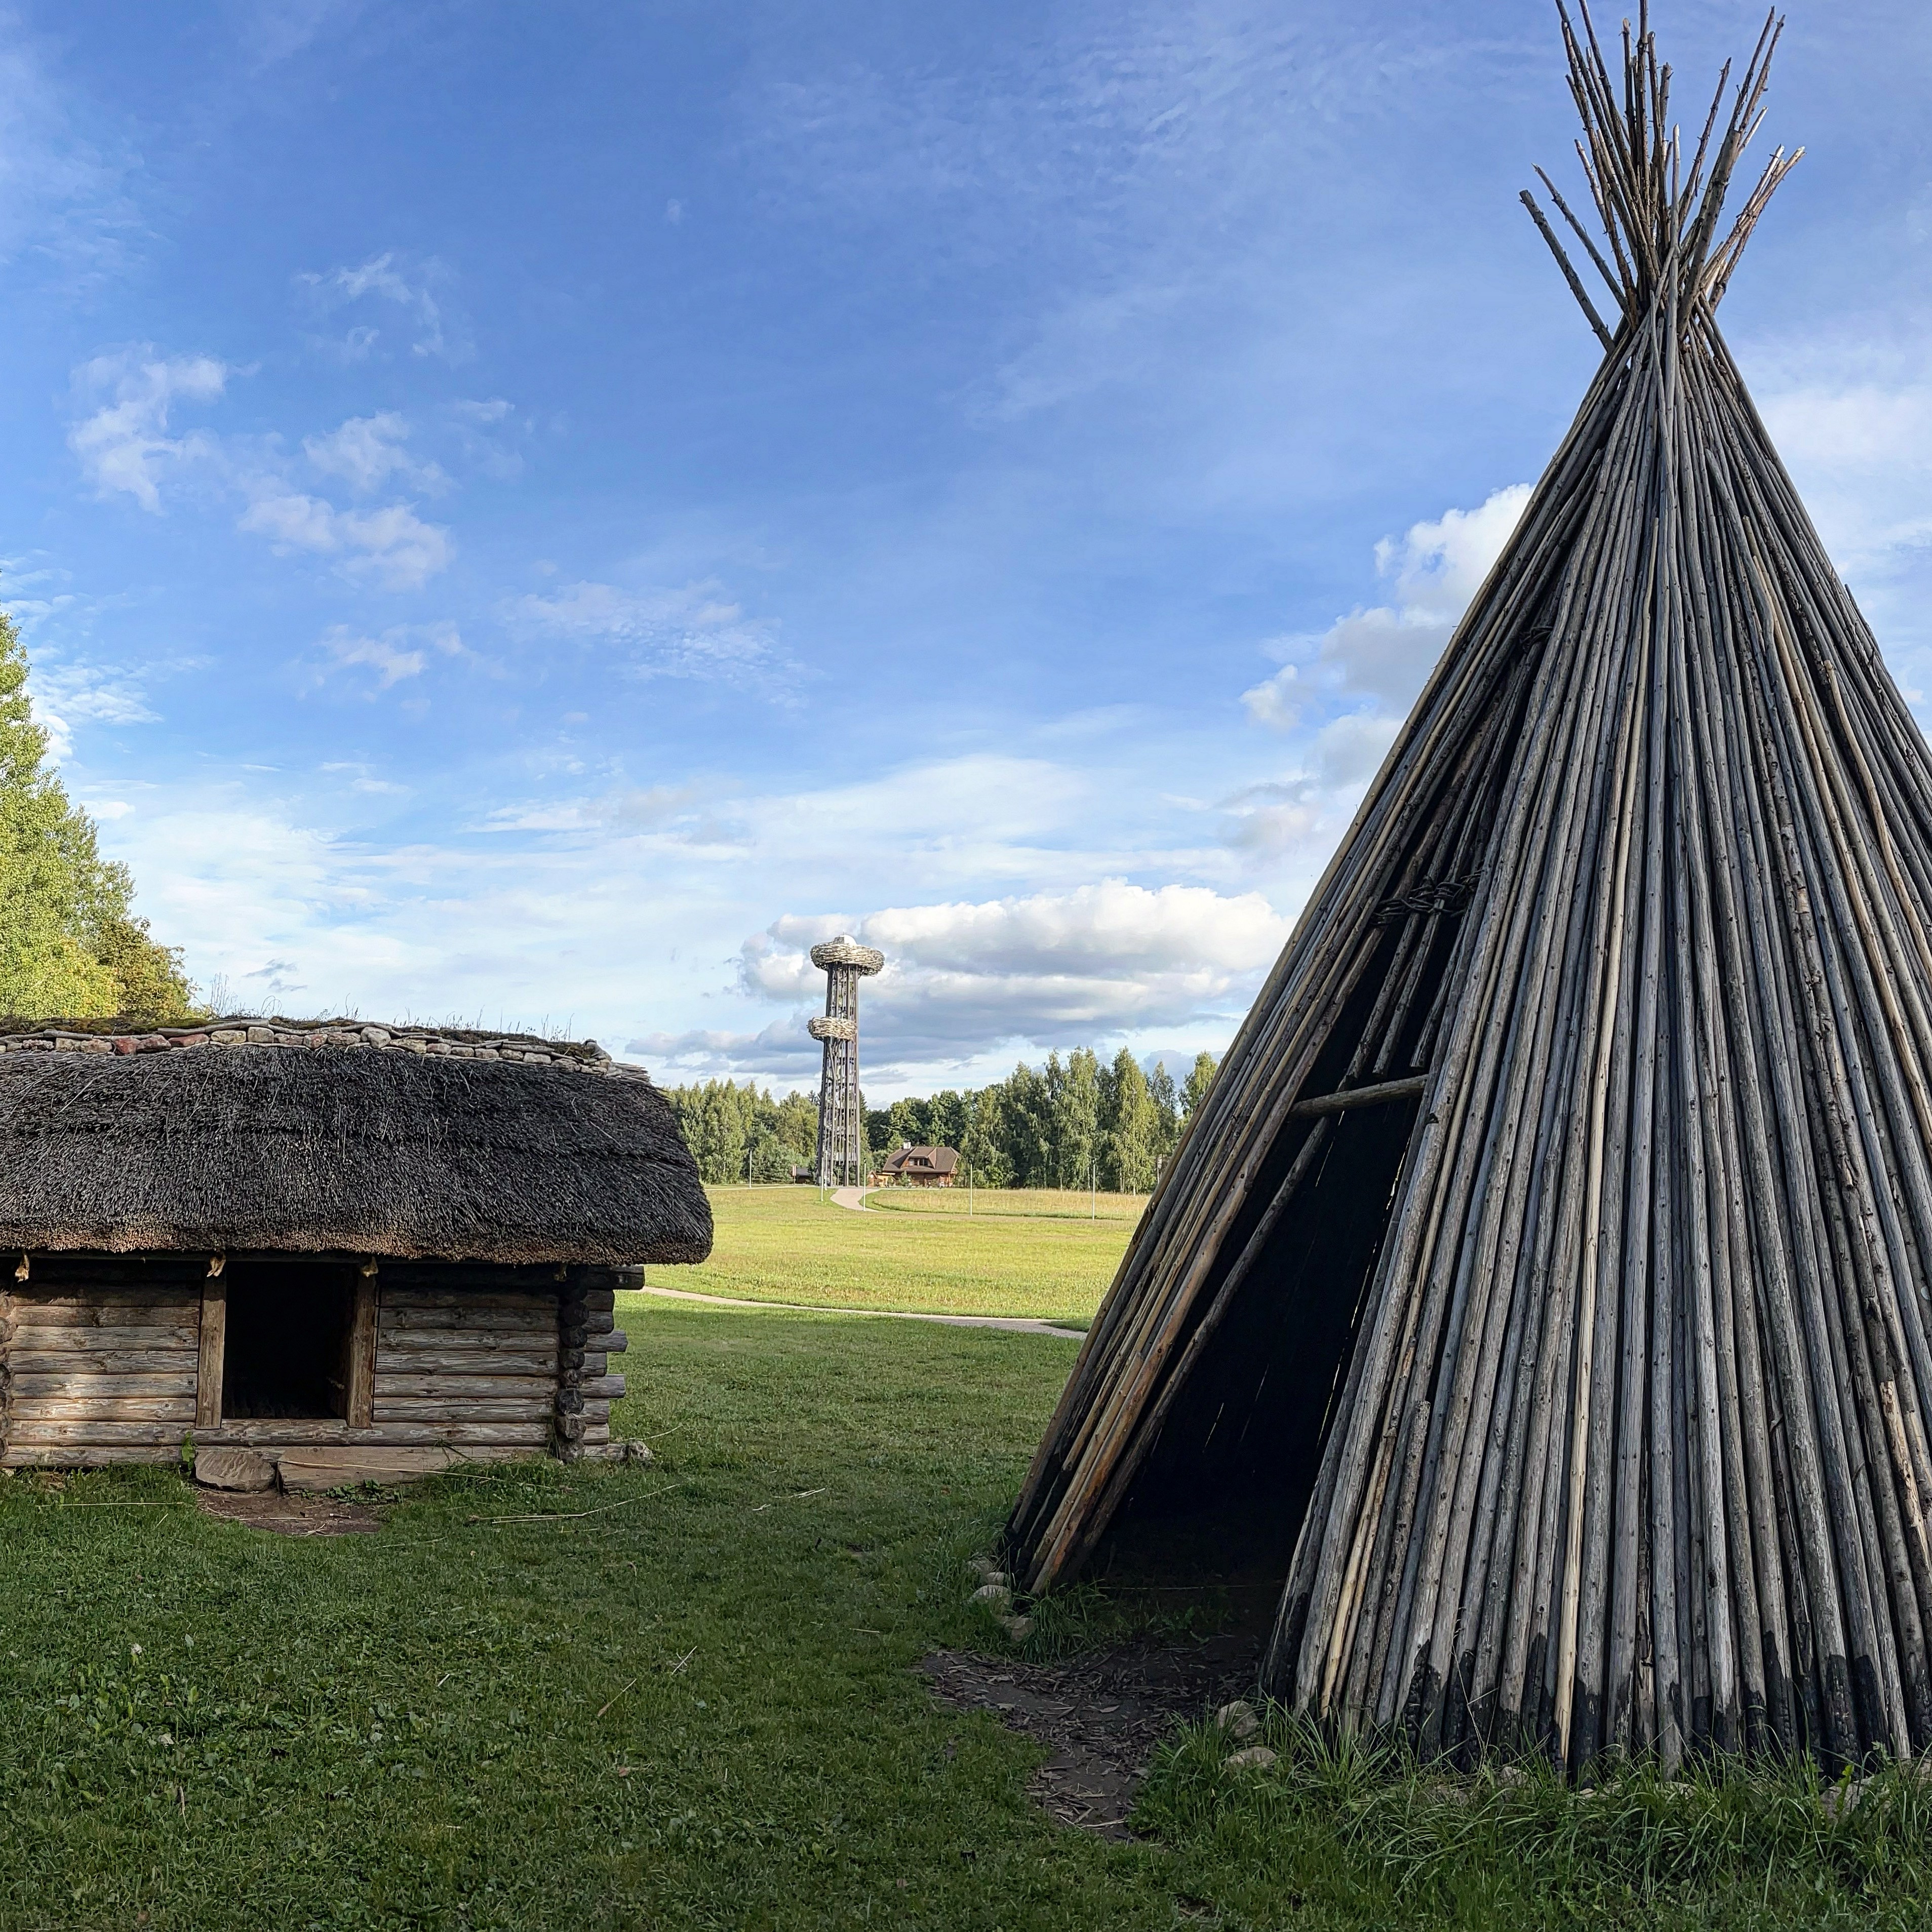
The conical hut, built from spruce poles, serves as a summer kitchen. More than 200 poles were used in its construction. To improve durability, the poles were fully debarked using a drawknife, and their lower ends were charred in fire.
The barn is used for housing domestic animals. In the Viking Age, people kept the same animals as today: cattle, sheep, goats, pigs, horses, and chickens. The roof is made of spruce poles covered with birch bark. In front of the barn is an animal enclosure woven from poles and wicker.
The only building with a wooden floor is the storehouse (granary). It is raised above ground to ensure ventilation and protect it from ground moisture, providing ideal conditions for storing food and clothing. The roof is thatched with reeds, which grow abundantly along nearby lakeshores. The storehouse can be secured with a traditional wooden lock.
The smithy was designed for metalworking at temperatures exceeding 1000 degrees Celsius. It contains a clay furnace built on a wooden frame, where bellows are used to heat iron for forging, as well as bronze and silver for casting. The smithy has a large door to provide ample natural light for work. Next to the smithy stands an iron smelting furnace, which has been used in several experimental smelts, the most successful of which produced nearly 1.5 kg of raw iron.
The log beehive is an ancient beehive carved from a tree trunk. Bees build their combs inside the hollow as they would in nature. Such hives were used before the invention of modern beehives.
In Northern Europe, honey collection began as early as the Stone Age, over 8000 years ago. At the time, honey was a rare delicacy and an important natural sweetener. It was also used to brew mead, one of the oldest fermented drinks on our ancestors’ festive tables.
Please do not disturb the bees.
The reconstruction of the Iron Age farm in Rõuge began in 2010 under the guidance of Viire Kobrusepp. The farm consists of four buildings and a conical teepee-like hut. The designs of the buildings are inspired by the Viking Age hill fort and settlement site of Rõuge, the surrounding landscape, and historical ethnography. The ancient farmstead aims to recreate an authentic environment for experiencing Estonia’s ancient history firsthand.
The four buildings were constructed using traditional log crib construction. Various materials and roofing methods have been tested. The corner joints of the buildings — known as “dog head” joints — and the longitudinal grooves along the logs were hand-hewn with axes modelled on authentic Viking Age axes. Another major task was stripping the bark from the logs, carried out entirely by hand using a drawknife.
The first building completed on the farm was the dwelling house, which is the only insulated and heated structure. Its size and the position of the hearth were based on actual building remains discovered at the hill fort. To test heat retention, a real-life living experiment was carried out in the winter of 2012, during an exceptionally cold period when temperatures dropped to –33 °C. The results confirmed that the house retains heat very effectively.
The conical hut, built from spruce poles, serves as a summer kitchen. More than 200 poles were used in its construction. To improve durability, the poles were fully debarked using a drawknife, and their lower ends were charred in fire.
The barn is used for housing domestic animals. In the Viking Age, people kept the same animals as today: cattle, sheep, goats, pigs, horses, and chickens. The roof is made of spruce poles covered with birch bark. In front of the barn is an animal enclosure woven from poles and wicker.
The only building with a wooden floor is the storehouse (granary). It is raised above ground to ensure ventilation and protect it from ground moisture, providing ideal conditions for storing food and clothing. The roof is thatched with reeds, which grow abundantly along nearby lakeshores. The storehouse can be secured with a traditional wooden lock.
The smithy was designed for metalworking at temperatures exceeding 1000 degrees Celsius. It contains a clay furnace built on a wooden frame, where bellows are used to heat iron for forging, as well as bronze and silver for casting. The smithy has a large door to provide ample natural light for work. Next to the smithy stands an iron smelting furnace, which has been used in several experimental smelts, the most successful of which produced nearly 1.5 kg of raw iron.
The log beehive is an ancient beehive carved from a tree trunk. Bees build their combs inside the hollow as they would in nature. Such hives were used before the invention of modern beehives.
In Northern Europe, honey collection began as early as the Stone Age, over 8000 years ago. At the time, honey was a rare delicacy and an important natural sweetener. It was also used to brew mead, one of the oldest fermented drinks on our ancestors’ festive tables.
Please do not disturb the bees.
Gallery
See more photos
Gallery
See more photos
Rõuge Viking-Age Farm


Inquiry
Answer
What are the most popular attractions in Rõuge?
Inquiry
Answer
Are the attractions open year-round?
Inquiry
Answer
How do I get to the main attractions in Rõuge?
Inquiry
Answer
Kuidas liikuda Rõuge vallas?
Inquiry
Answer
Can I book guided tours at the attractions?
Inquiry
Answer